
Skip to content

West Palm Beach, Florida

Custom Closet Cabinets & Dressing Rooms in West Palm Beach, FL

An organized closet starts with storage that fits the room and the belongings you use every day. Universal Factory Direct helps West Palm Beach homeowners plan closet cabinets and dressing room storage for bedrooms, walk-ins and reach-ins. The right balance of hanging space, shelves and drawers can make a modest closet more useful without turning the room into a maze. Browse our closet and dressing room systems, then request a quote with photographs and approximate dimensions to explore a practical layout for your home.
Closets & Dressing Rooms options for West Palm Beach, FL homeowners
30%–60%
Off retail
The Flagler Drive waterfront in West Palm Beach, FL, where Universal Factory Direct installs closets & dressing rooms

Proud to serve West Palm Beach

Closet planning for the room you already have

West Palm Beach bedrooms range from compact rooms in older Northwood homes to larger primary suites in newer properties. Each room has different constraints: a low ceiling, a window near the hanging area, an awkward corner or a door that blocks part of the wall. Effective closet planning begins with those conditions, not with a standard picture of a large dressing room. Record the wall lengths, ceiling height and doorway position, and identify any equipment or access panels that must remain reachable.

Explain what your current closet does poorly. Perhaps long garments sit on the floor, shoes pile up behind the door or folded clothes disappear on deep shelves. These observations help determine how to use the footprint more effectively. A design may improve storage by changing the distribution of space rather than simply adding cabinets. Take a useful inventory before your consultation so the layout reflects your actual wardrobe and the items that need a permanent home.

Why choose us

Why West Palm Beach homeowners choose Universal Factory Direct

  • 1

    Walk-in and reach-in storage planning

  • 2

    Hanging, shelf and drawer layouts based on your wardrobe

  • 3

    Bedroom and bathroom finish coordination

  • 4

    Practical circulation and accessible storage

  • 5

    Free virtual design consultation

  • 6

    Optional installation and written factory-direct quotes

Local expertise

Closets & Dressing Rooms built for West Palm Beach homes

Making reach-in closets easier to use

A reach-in closet needs to remain accessible from the opening, particularly when sliding doors cover one side at a time. Drawers should be positioned where they can open fully, and hanging rods should not leave useful shelves hidden behind clothing. A combination of shorter hanging sections and adjustable shelving may work better than a single rod stretching across the full width. Consider the depth of the closet, the door hardware and the room furniture that might interfere with access.

For a guest bedroom or child's room, the contents may change over time. Discuss flexible shelf positions and how the storage arrangement can adapt without assuming every cabinet system offers unlimited customization. Keep frequently used items within easy reach and less-used pieces in appropriate upper storage. The goal is a closet that stays organized during an ordinary week, not only on the day it is photographed. An efficient reach-in can be an important improvement even when a walk-in is not possible.
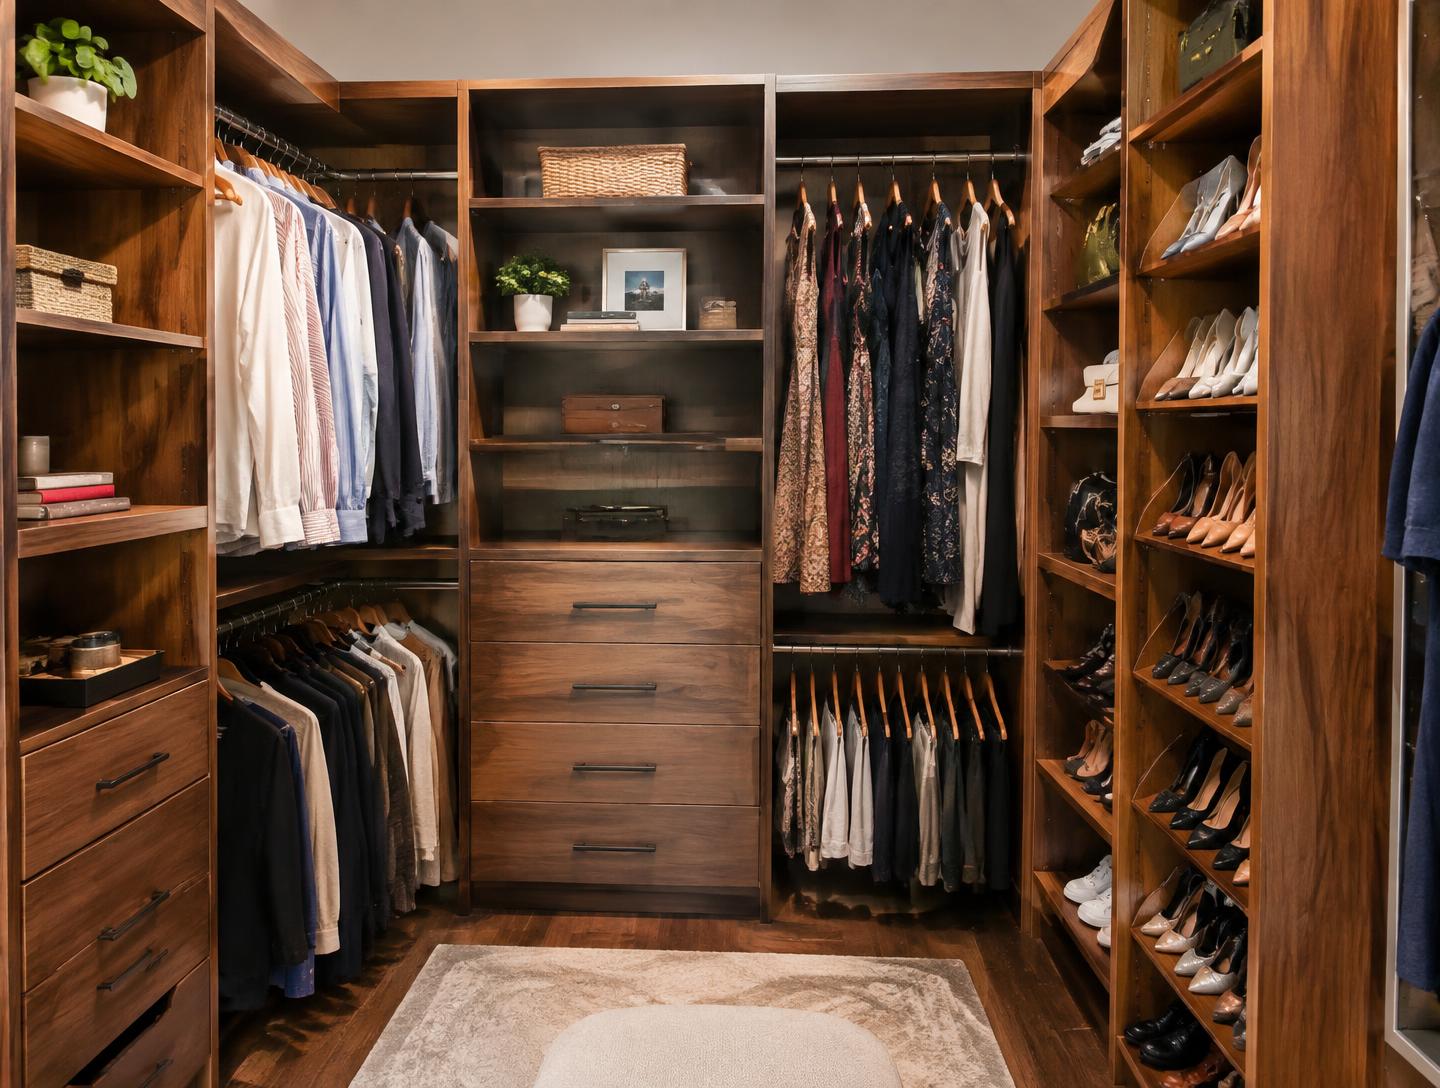
Walk-in layouts that leave comfortable circulation

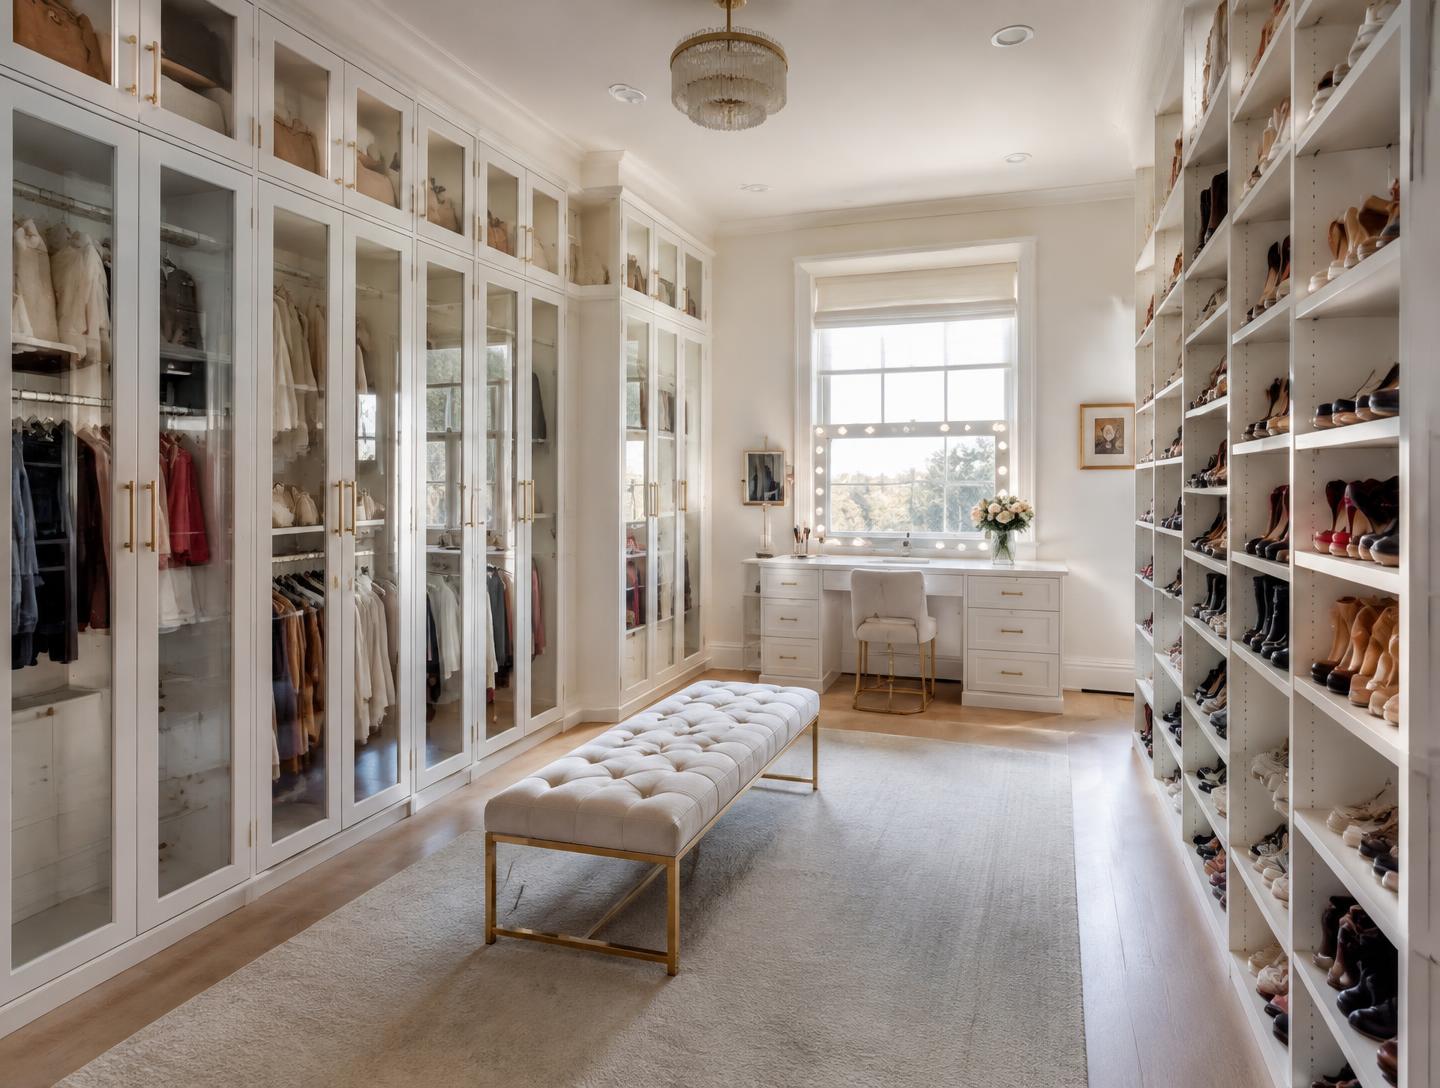
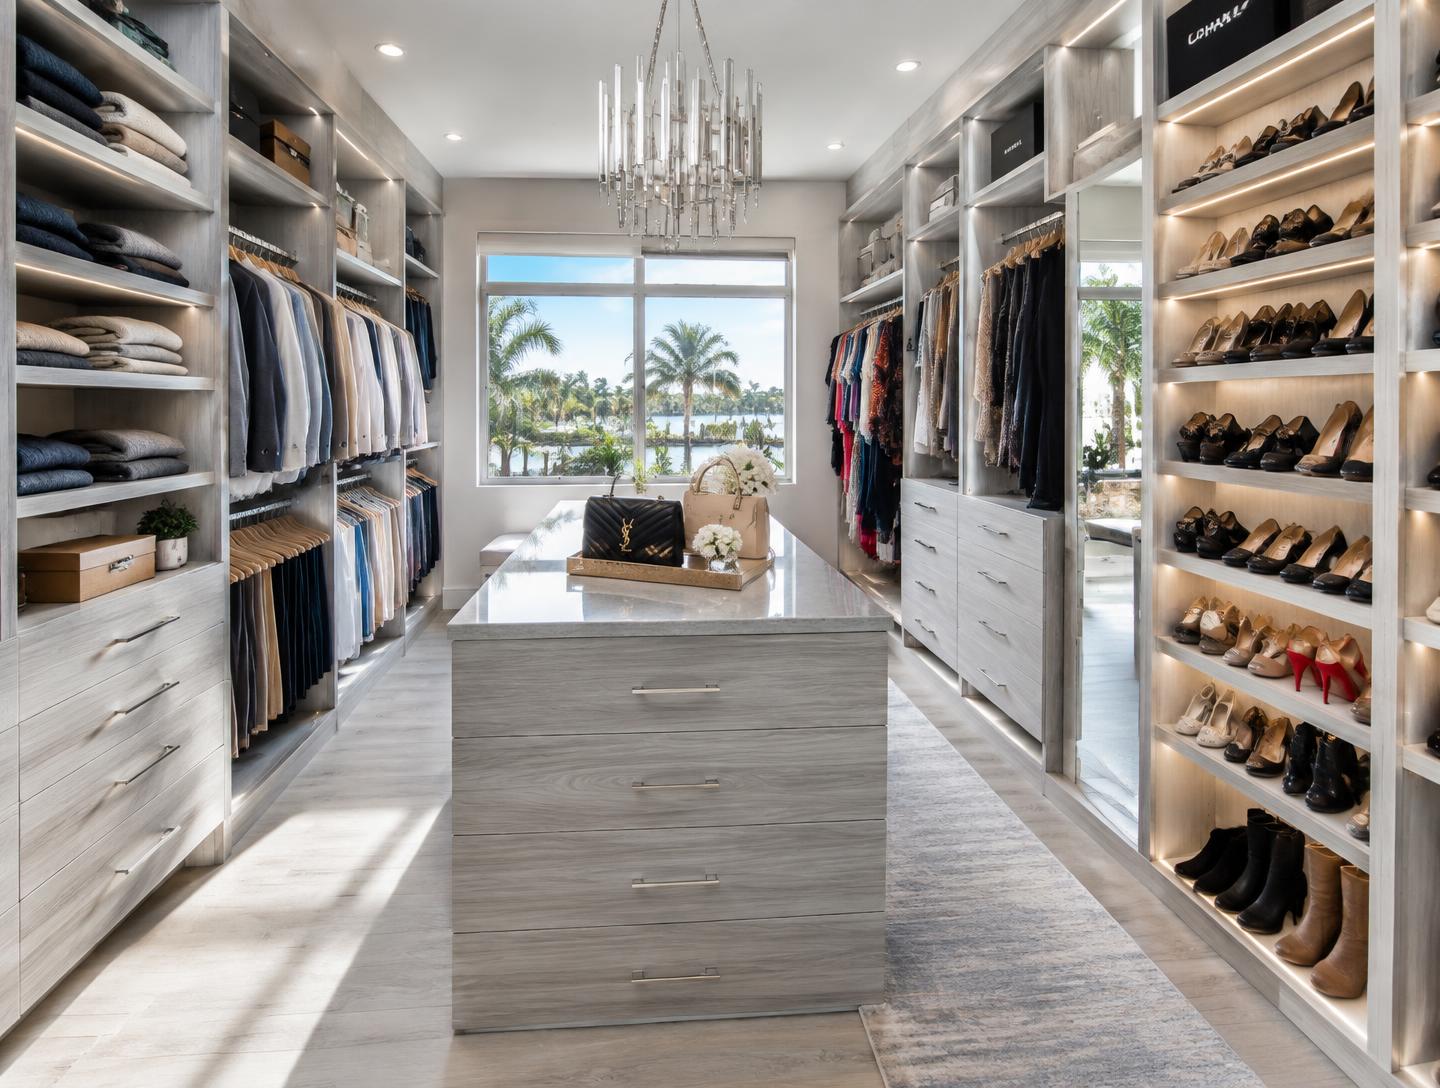
A walk-in closet can offer storage on several walls, but the central walkway needs to remain comfortable when drawers and doors are open. Cabinet depth and hanging clothing both take up space beyond the wall itself. Before adding storage to every side, consider where a person will stand, turn and reach. A narrow walk-in may function better with a simpler arrangement on two walls than with deep cabinets along the entire perimeter.

If there is enough room, a dressing area can include a place to sit or a dedicated surface for accessories. Those features should not compete with essential hanging space or obstruct the entrance. Lighting and mirrors also influence how the room feels and how easily you can identify clothing colors. Electrical changes and fixture placement need separate professional review where required. A clear plan balances storage capacity with usable space rather than treating every open inch as an opportunity for another cabinet.

Hanging space, shoes, folded items and accessories

Measure the types of clothing you own before dividing the closet into sections. Long dresses and coats need a different hanging arrangement from shirts or folded trousers. Shelves for sweaters should be reachable and spaced for the stacks you actually keep. Shoe storage works best when you account for the height of boots and the number of pairs rather than choosing a uniform shelf spacing that leaves large gaps or crowds the items.

Drawers can organize smaller garments and accessories that are difficult to keep tidy on an open shelf. Confirm available drawer sizes, hardware and interior dimensions for the system being quoted. If two people share a closet, a clearly divided arrangement can reduce competition for prime storage positions. Seasonal residents may also want an accessible place for luggage and household linens. Prioritize the categories that cause daily frustration, then use the remaining space for items that are needed less often.

Finishes that suit a bedroom or dressing room

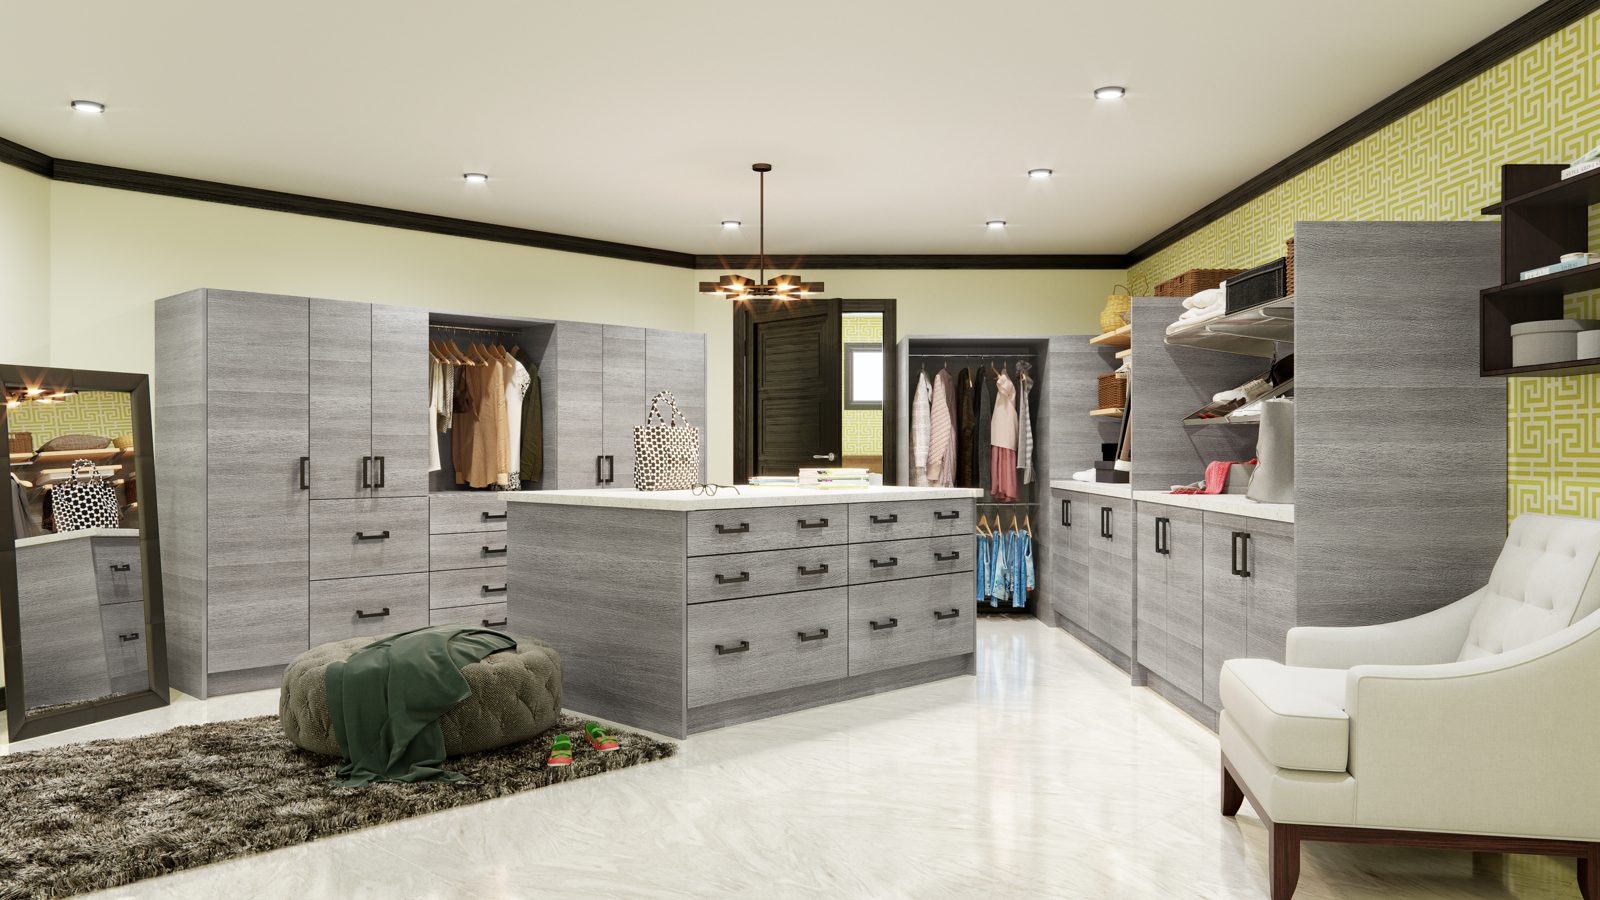
Closet cabinetry can feel connected to the bedroom without matching every existing piece of furniture. A lighter finish may help a compact dressing area feel brighter, while a contrasting tone can define a separate storage zone. Compare finishes with the flooring, bedroom furniture and nearby doors in the room's actual lighting. Open shelving exposes the contents, so consider whether a mix of open and enclosed storage will create the level of visual order you want.

If the project includes a primary bathroom, review cabinet finishes together so the adjoining rooms feel intentional. Our West Palm Beach bathroom cabinets and vanities page offers a useful companion to the closet plan. Confirm which finishes and dimensions are available in the proposed system. The word custom describes a plan tailored to your storage needs; it should not be taken to mean that every possible cabinet dimension or material is available without product-specific confirmation.

Comparing cabinetry across your home

When a renovation includes cabinetry in more than one room, compare the complete lineup: US Cabinet Depot, Forevermark Cabinetry, ROC Cabinetry, Waypoint Living Spaces and WeatherStrong. Each collection has its own intended application, available sizes and finishes. Outdoor-rated products belong outside; an attractive indoor finish alone does not make a cabinet suitable for a patio. Ask which options fit your specific room rather than assuming every manufacturer offers the same pieces or customization.

Our cabinet styles, colors and brands page is a useful starting point for comparing visual directions. A whole-home palette can repeat a finish or use related tones without forcing every room to look identical. Bring photographs of adjacent rooms and any materials you are keeping so the design conversation accounts for the existing floor, trim and lighting. Product availability, lead times and the final specification are confirmed with your quote, not inferred from an inspirational photograph.

Planning delivery, installation and your quote

Your project begins with a free virtual consultation with owner Joe. Share photographs, your goals and a rough sketch rather than waiting until every detail is finalized. Our easy measuring guide helps you record the room, openings and existing features that affect the design. During the consultation, we review your choices, discuss practical alternatives and identify details that need an on-site check before ordering. You can arrange an appointment at our Home Office in Palm Beach Gardens to see relevant samples, construction and finishes.

Next, review the proposed layout and written quote together. Confirm the products, dimensions, finish selections and responsibilities before placing an order. Delivery and installation arrangements depend on your scope; installation is offered but not required, so you may work with your own qualified contractor. Electrical changes, plumbing relocation, structural work and other construction should be discussed separately instead of assumed to be included. Clear decisions at this stage make it easier to compare the proposal with your renovation budget and coordinate the people completing the work.

Neighborhoods

Where we work in West Palm Beach

  • El Cid
  • Flamingo Park
  • Northwood
  • Grandview Heights
  • Southend
  • Downtown West Palm Beach

Photo tour

Closets & Dressing Rooms projects near West Palm Beach

Closets & Dressing Rooms design and material inspiration for West Palm Beach homesClosets & Dressing Rooms design and material inspiration for West Palm Beach homesClosets & Dressing Rooms design and material inspiration for West Palm Beach homes

Free closets & dressing rooms design in West Palm Beach

Answers

Closets & Dressing Rooms in West Palm Beach: FAQ

Can you design storage for a reach-in closet?

Yes. Reach-in planning focuses on the doorway, usable width and the balance of hanging space, shelves and drawers. Send photographs with the doors open and note any obstructions. Drawer placement is especially important when sliding doors limit access to only one side of the closet at a time.

Do I need a large room for a dressing area?

Not necessarily, but the available footprint determines what is practical. A small space may benefit from better storage and a clear walkway instead of seating or an island. Discuss the features you use most, then evaluate whether optional additions can fit without making access or daily movement uncomfortable.

How should I prepare for a closet consultation?

Take wall and ceiling measurements, photograph the space and make an inventory of the clothing and accessories that need storage. Note long garments, shoes, folded items and luggage separately. Include door swings, windows and access panels in your sketch so the proposed arrangement respects the room's existing limitations.

Can I coordinate a closet with nearby cabinetry?

Yes. Bring photographs and samples from the bedroom or adjoining bathroom. Related finishes can tie the spaces together without requiring an exact match. Confirm the available options for each product line, since a finish pictured on one cabinet collection may not be offered in the closet system being considered.

Is installation required when I purchase closet cabinets?

No. Installation is available but optional, and you may use your own qualified installer. Review wall conditions, mounting requirements and the agreed scope before ordering. Any electrical work, structural changes or room repairs should be identified separately rather than assumed to be part of cabinet installation.
Contact Universal Factory Direct to discuss your West Palm Beach project and request a free quote. Call (561) 666-1026 or email info@ufd1.com with your room photographs, approximate dimensions and preferred project schedule. We serve Palm Beach County, Broward County and the Treasure Coast, with virtual consultations that make it easier to review ideas wherever you are. Browse our areas we serve or use the contact form below to start a conversation. You do not need a finished design to ask for help; a clear description of what you want to improve is enough to begin.

Contact Us

Contact Us for a Free Closets and Dressing Rooms Quote in West Palm Beach

Talk with Joe about your kitchen, bath, closet or outdoor kitchen project. Quotes are free, and there is never any obligation.
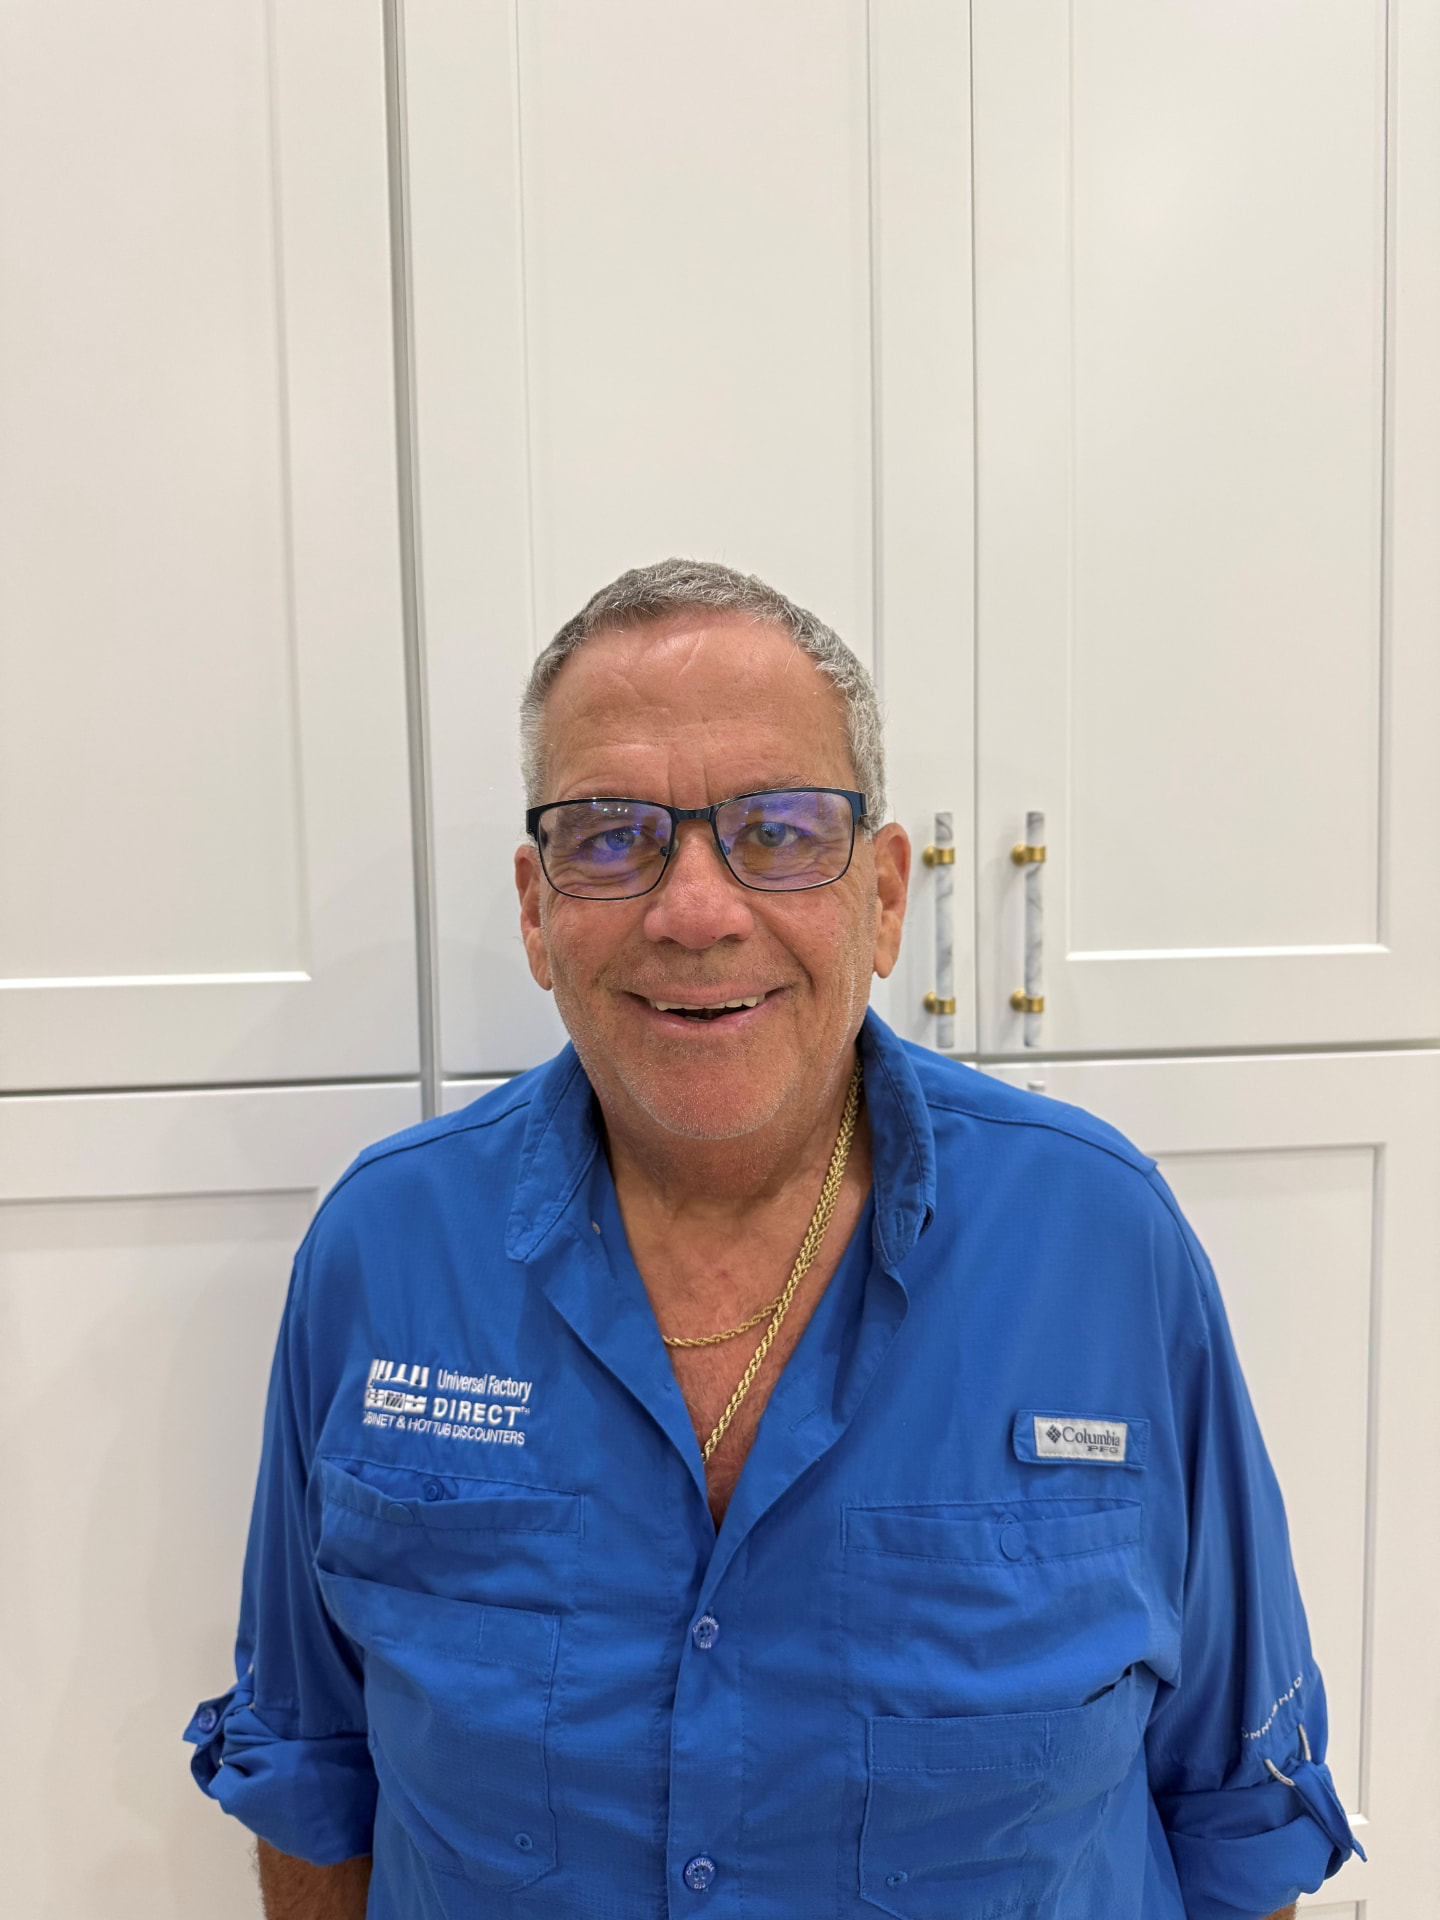
Joe Grushkin, owner of Universal Factory Direct
Service area
Serving Palm Beach County, Broward County and the Treasure Coast (all surrounding areas)
Hours
Mon–Fri 9:00am–5:00pm, Sat by appointment

We reply within one business day. Your details are never sold or shared.